Skip To Content

103 Desiree Drive

Grand Forks, ND 58201
  • $1,400,000
  • STATUS: Active
  • ON SITE: 7 Days
  • MLS #: 26-1634
UPDATED: 34 min ago
$1,400,000
  • 6
    BEDS
  • 0.54
    ACRES
  • 2
    BATHS
  • 1
    1/2 BATHS
  • 5,062
    SQFT
  • $277
    $/SQFT
Neighborhood:
Type:
Single-Family Home
Built:
2021
County:

School Ratings & Info

Description

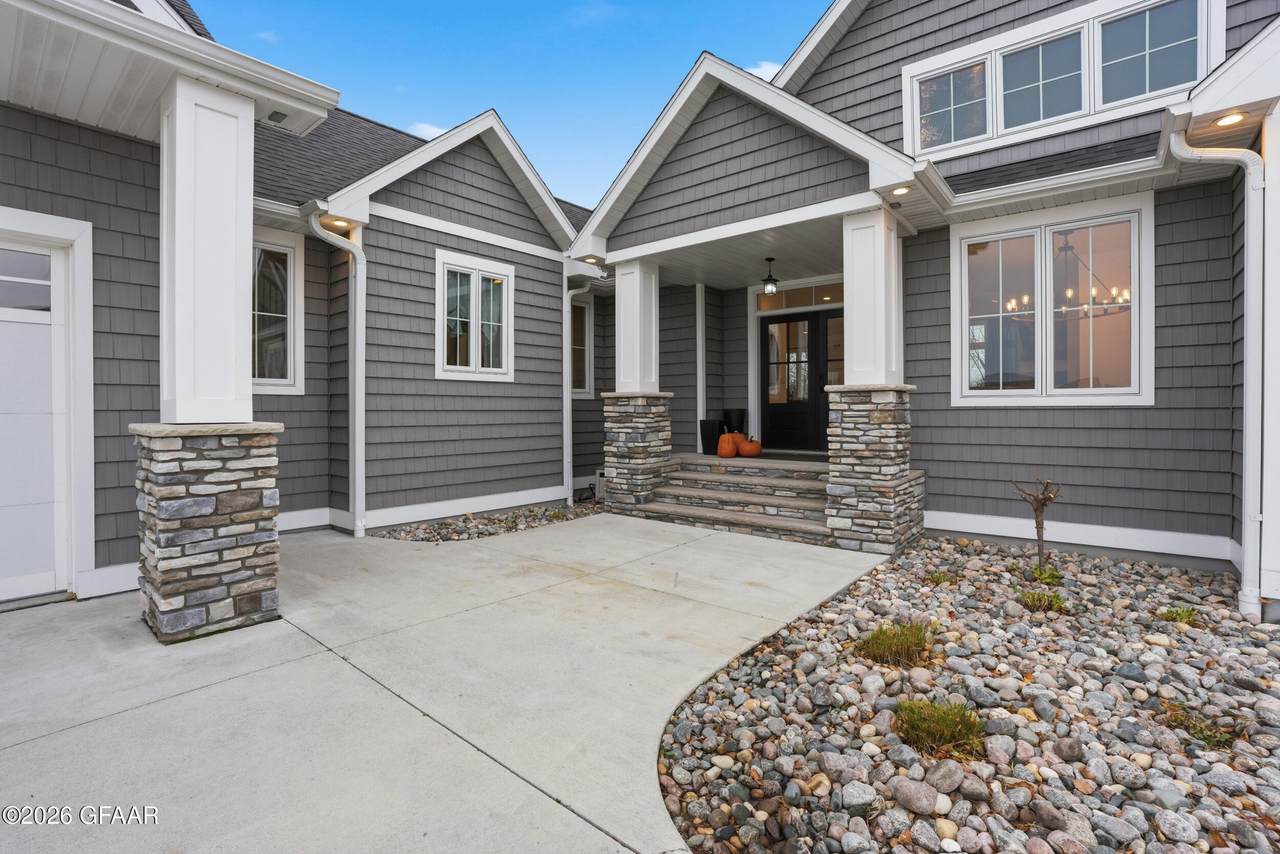
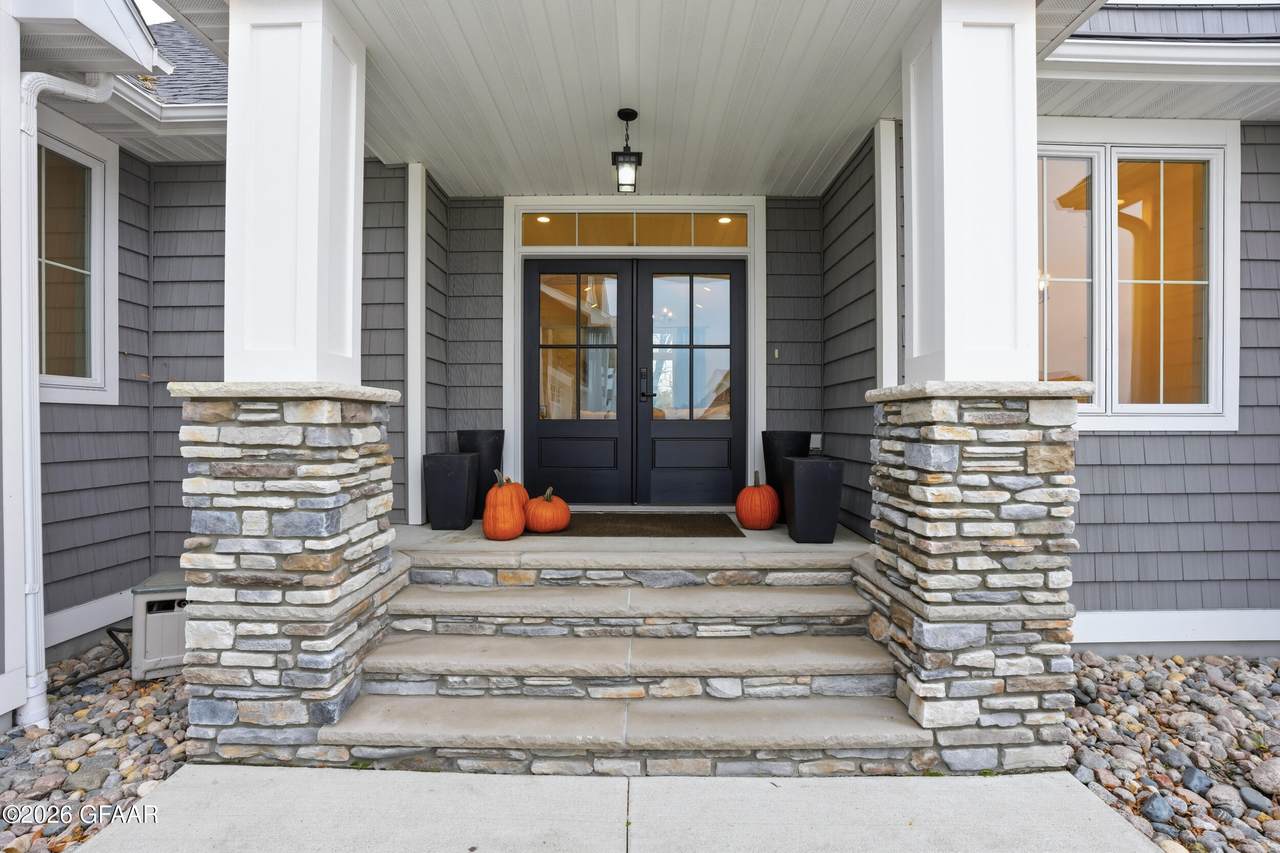
Discover exceptional luxury in this stunning 6-bedroom, 4-bathroom home nestled in the private, tree-lined cul-de-sac of Courtyard Development.

Monthly Payment Calculator


© 2026 Grand Forks Board of Realtors, Inc. All rights reserved. IDX information is provided exclusively for consumers' personal, non-commercial use and may not be used for any purpose other than to identify prospective properties consumers may be interested in purchasing. Information is deemed reliable but is not guaranteed accurate by the MLS or Crary Real Estate. Data last updated: 2026-11-10T15:37:55.693.
www.timbrealtor.com/homes/183282400
Print Image

103 Desiree Drive Grand Forks, ND 58201

  • Price: $1,400,000
  • Status: Active
  • On Site: 7 Days
  • Updated: 34 min ago
  • MLS #: 26-1634
6
Beds
2
Baths
1
½ Baths
0.54
Acres
5,062
SQFT
$277
$/SQFT
2021
Built
Neighborhood:
S Grand Forks
County:
Grand Forks
Area:
S Grand Forks
Property Description
Discover exceptional luxury in this stunning 6-bedroom, 4-bathroom home nestled in the private, tree-lined cul-de-sac of Courtyard Development.
Exterior Features

Amenities DeckFenceGarage Door OpenerPatioUndergrnd SprinklerWindow Treatment Exterior Type Vinyl Foundation Poured Garage Features FinishedFloor DrainGarage Door OpenerHeated GarageWater Hookup Garage Remarks polyaspartic; urinal Garage Type Attached House Color Gray Lot Size irr

Interior Features

Air Type Central Air Appliances DishwasherFridgeMicrowaveRange Basement Full Fireplace Number 3 Fireplace Type Gas Heat Gas Forced Air Laundry Location Dual Master Bedroom Main Floor Yes Rooms Kitchen (M Floor) Dining Room (M Floor) Living Room (M Floor) Sunroom (M Floor) Living Room (M Floor) Storage Room (2 Floor) Laundry (M Floor) Bathroom (M Floor) Primary Bedroom (M Floor) Primary Bathroom (M Floor) Bedroom (B Floor) Bedroom (B Floor) Bedroom (B Floor) Bedroom (B Floor) Bathroom (B Floor) Bathroom (B Floor) Family Room Exercise Room Utility Room Sq Ft Above Ground 2853.00 Sq Ft Below Ground 2227.00

Property Features

Book Section Single Family Condo Fee 0 Contingency Sale N Fence Features FencedVinyl Financial Status NA Flood Plain Contact Lender Garage Features Spaces 3 Gas Natural Miscellaneous Property Disclosure Sewer Public Sewer Specials Amount 127.27 Specials Unpaid 1604.45 Tax Year 2025 Taxes 12326.82 Total Tax And Specials 12454.09 Utilities Air Water Public Waterfront No Zoning R-1 Single Family

Listing provided courtesy of Berkshire Hathaway Homeservices Family Rea: (701) 746-0303.


© 2026 Grand Forks Board of Realtors, Inc. All rights reserved. IDX information is provided exclusively for consumers' personal, non-commercial use and may not be used for any purpose other than to identify prospective properties consumers may be interested in purchasing. Information is deemed reliable but is not guaranteed accurate by the MLS or Crary Real Estate. Data last updated: 2026-11-10T15:37:55.693.
 
https://bt-photos.global.ssl.fastly.net/grandforks/1280_boomver_2_26-1634-2.jpg https://bt-photos.global.ssl.fastly.net/grandforks/1280_boomver_2_26-1634-2.jpg https://bt-photos.global.ssl.fastly.net/grandforks/1280_boomver_2_26-1634-2.jpg
Logo
Crary Real Estate
4551 S Washington
Grand Forks ND, 58201